Commercial Door Sales
DIVISION 08 COMMERCIAL DOOR SALES in Indianapolis, IN.
Specifying commercial doors and hardware means balancing code compliance, fire ratings, and budget against a project timeline. Indy Doors supplies and coordinates Division 08 doors, frames, and architectural hardware for construction and renovation projects throughout Central Indiana.
COMPLETE OPENING SOLUTIONS FOR CENTRAL INDIANA CONSTRUCTION PROJECTS.
Contractors, architects, and facility teams need more than a door catalog. We help coordinate door schedules, hardware specifications, product selections, submittals, and field measurements so Division 08 openings arrive correct the first time and match approved configurations.
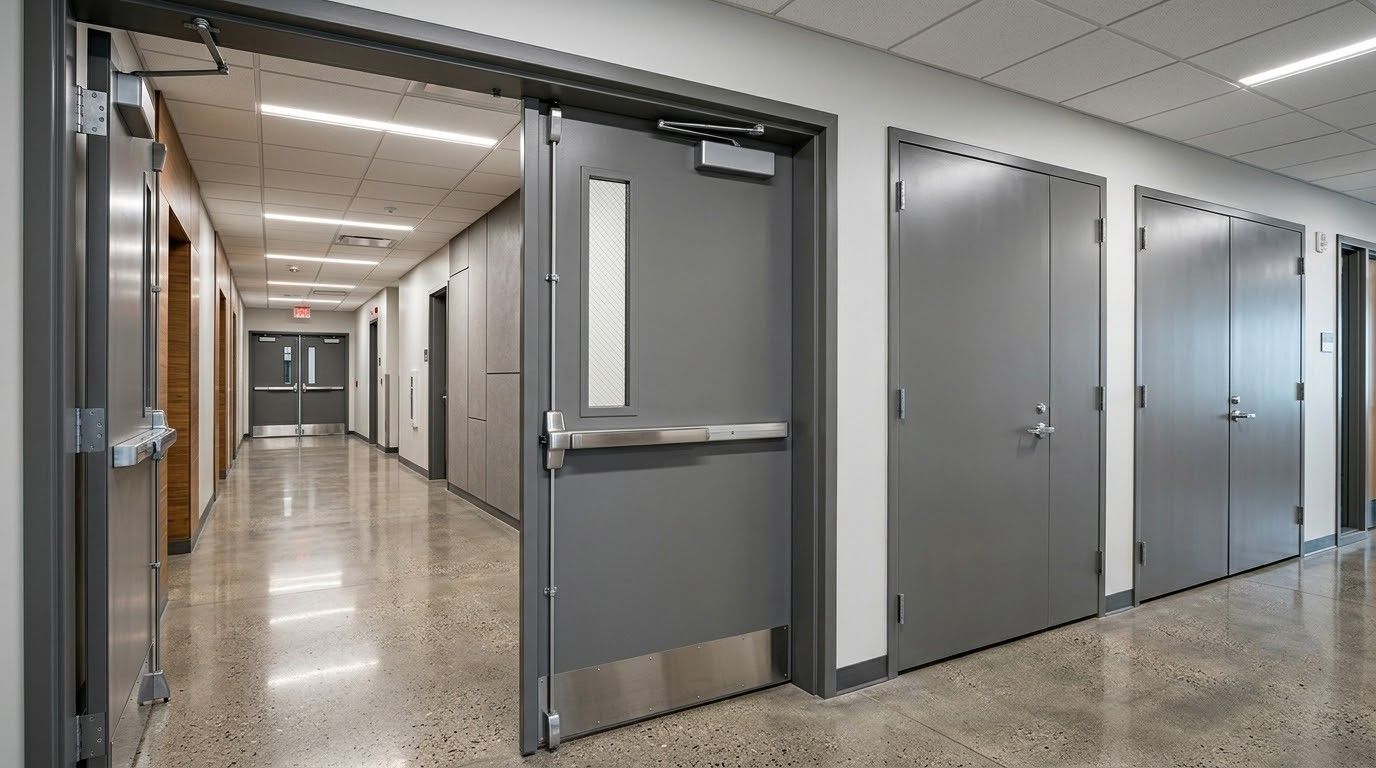
From hollow metal doors and frames to architectural wood doors and aluminum framed storefronts, we source products from established manufacturers and match specifications to fire ratings, traffic levels, and the finish standards your project requires.
- Hollow metal doors and frames
- Architectural wood doors
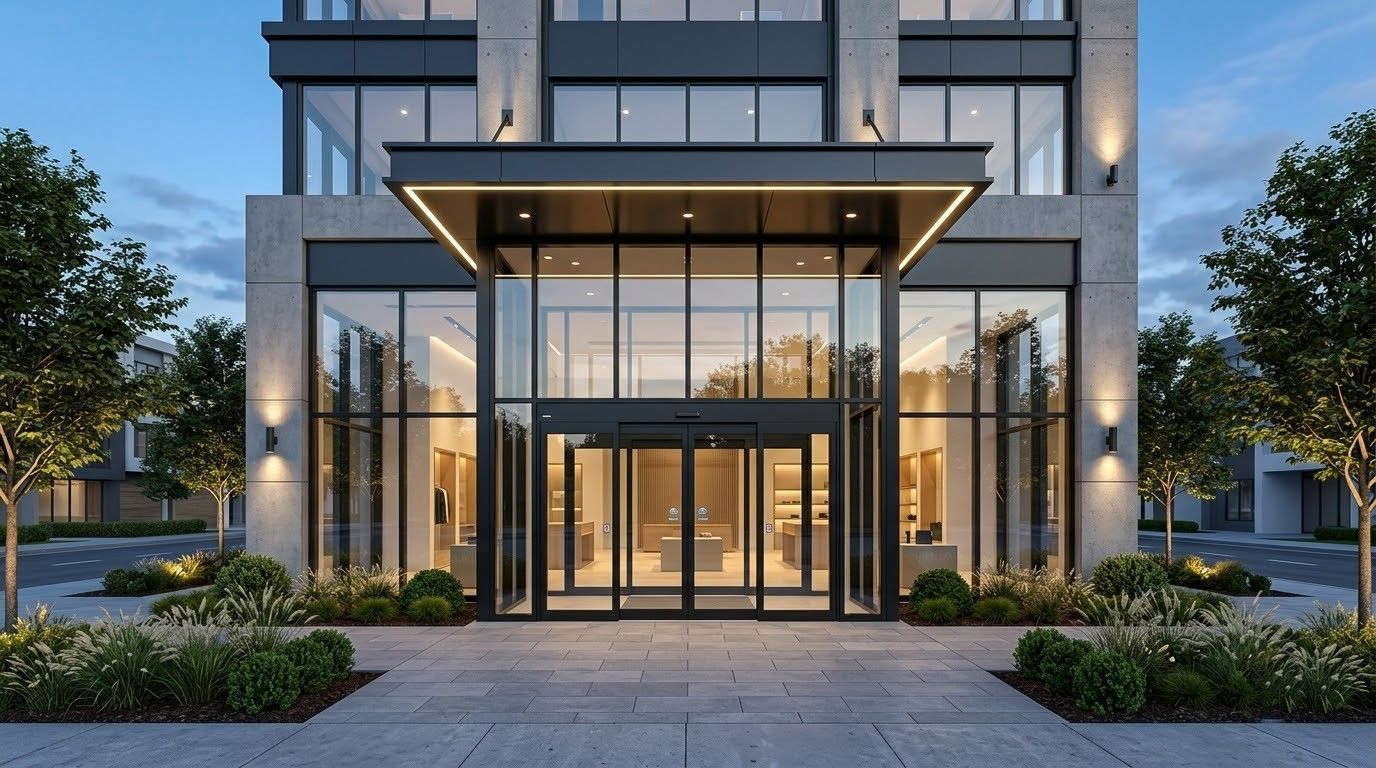
- Aluminum framed entrances and storefronts
- Door and hardware schedule coordination
COMMERCIAL DOOR SALES
SPECIFICATIONS MATCHED TO YOUR PROJECT, NOT A CATALOG PAGE.
A commercial opening has to satisfy fire ratings, accessibility requirements, traffic demands, and budget all at once, which is why product selection should start with the opening's actual requirements rather than a standard product list. We review project specifications and submittal requirements before recommending a door and frame combination for any commercial opening.
PRODUCTS SELECTED FOR CENTRAL INDIANA PROJECTS.
Central Indiana construction and renovation projects call for products that hold up to institutional, healthcare, hospitality, retail, and government use standards. We supply hollow metal doors and frames from Ceco and Curries, along with architectural wood doors, matched to the traffic level and appearance standard each opening actually requires.
37 YEARS OF DOOR EXPERTISE.
Indy Doors brings 37 years of specialized door experience and established manufacturer relationships to every Division 08 project, which means fewer ordering errors and delivery surprises for contractors and facility teams. Ready to start your project specifications?
WHAT COMPLETE OPENING SOLUTIONS DELIVER
Fewer Submittal Revisions
Getting door schedules, hardware sets, and product data right the first time reduces the back and forth of submittal revisions, keeping architects and general contractors on schedule instead of waiting on repeatedly corrected paperwork.
Code-Compliant Openings
Matching door, frame, and hardware combinations to required fire ratings and accessibility standards from the start avoids failed inspections and the added cost of correcting non compliant openings after installation is complete.
Coordinated Delivery
Managing doors, frames, and hardware together instead of ordering separately reduces the risk of mismatched components arriving on different schedules, which can stall an entire project waiting on one missing part.
Value Engineering Options
When budget or lead times are tight, we can identify comparable products or specification adjustments that meet project requirements without compromising the performance or code compliance the opening actually needs.
Manufacturer Backed Reliability
Sourcing from established brands like Ceco and Curries means access to manufacturer warranties and technical support, not just a one time product sale with no follow up assistance.
A Single Point of Coordination
Working with one supplier for doors, frames, and hardware simplifies communication for contractors and facility teams, replacing multiple vendor conversations with one coordinated point of contact for the entire opening package.
Fusce volutpat enim at mi accumsan faucibus. Pellentesque ut consequat est. Aliquam vitae mi a orci rutrum lobortis nec at erat. Fusce volutpat enim at mi accumsan faucibus. Pellentesque ut consequat est.

Lorem ipsum dolor
The standard
WHAT WE SUPPLY
OUR DIVISION 08 PRODUCT LINE.
Indy Doors supplies the following commercial door and frame products for Central Indiana construction, renovation, and replacement projects, specified to match each opening's fire rating and use requirements.
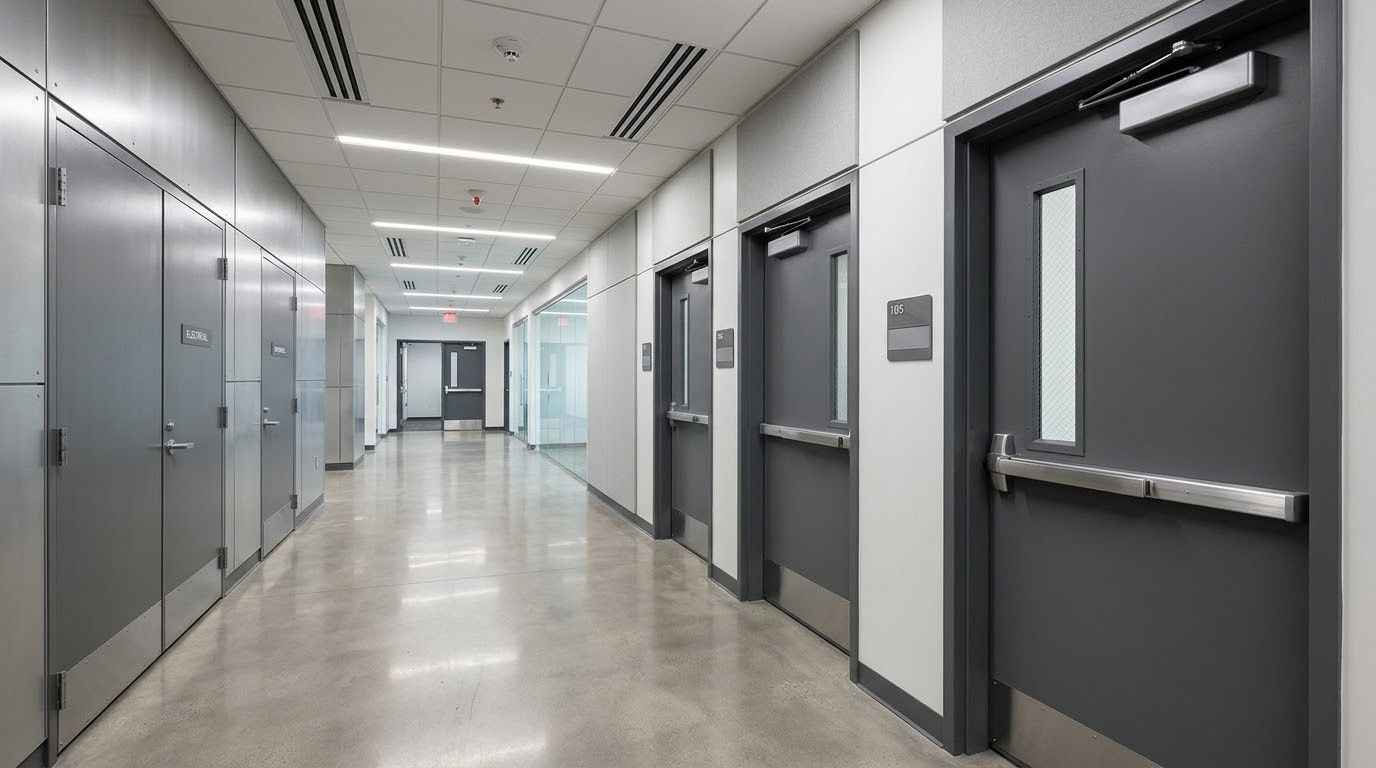
08 11 13
Hollow Metal Doors and Frames
Hollow metal doors and frames from Ceco and Curries suit exterior, service, security, and high-traffic commercial openings. We help specify gauge, core type, and fire rating to match each opening's specific performance requirements and budget.
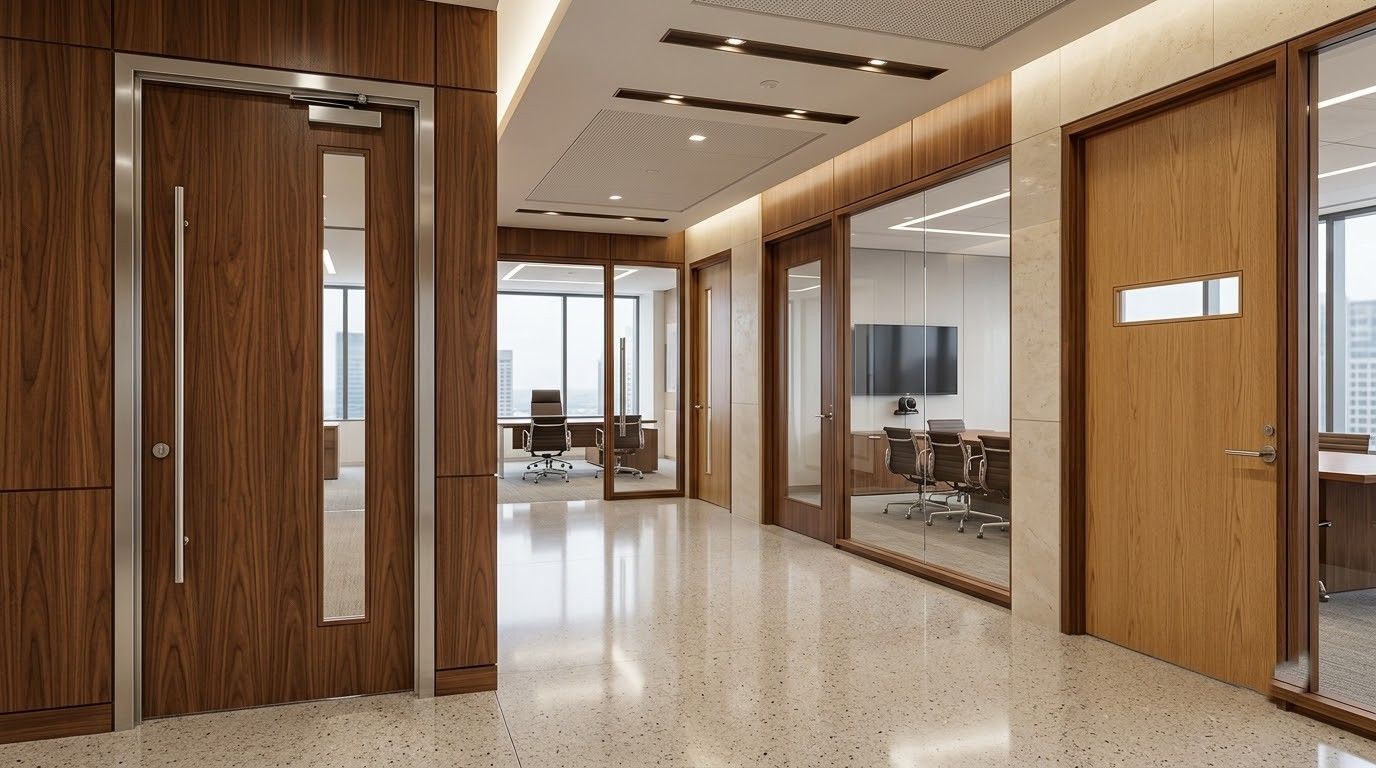
08 14 00
Architectural Wood Doors
Architectural wood doors suit offices, hotels, healthcare facilities, and other interiors where appearance matters, specified alongside the fire ratings, acoustic performance, and traffic levels the opening actually requires.
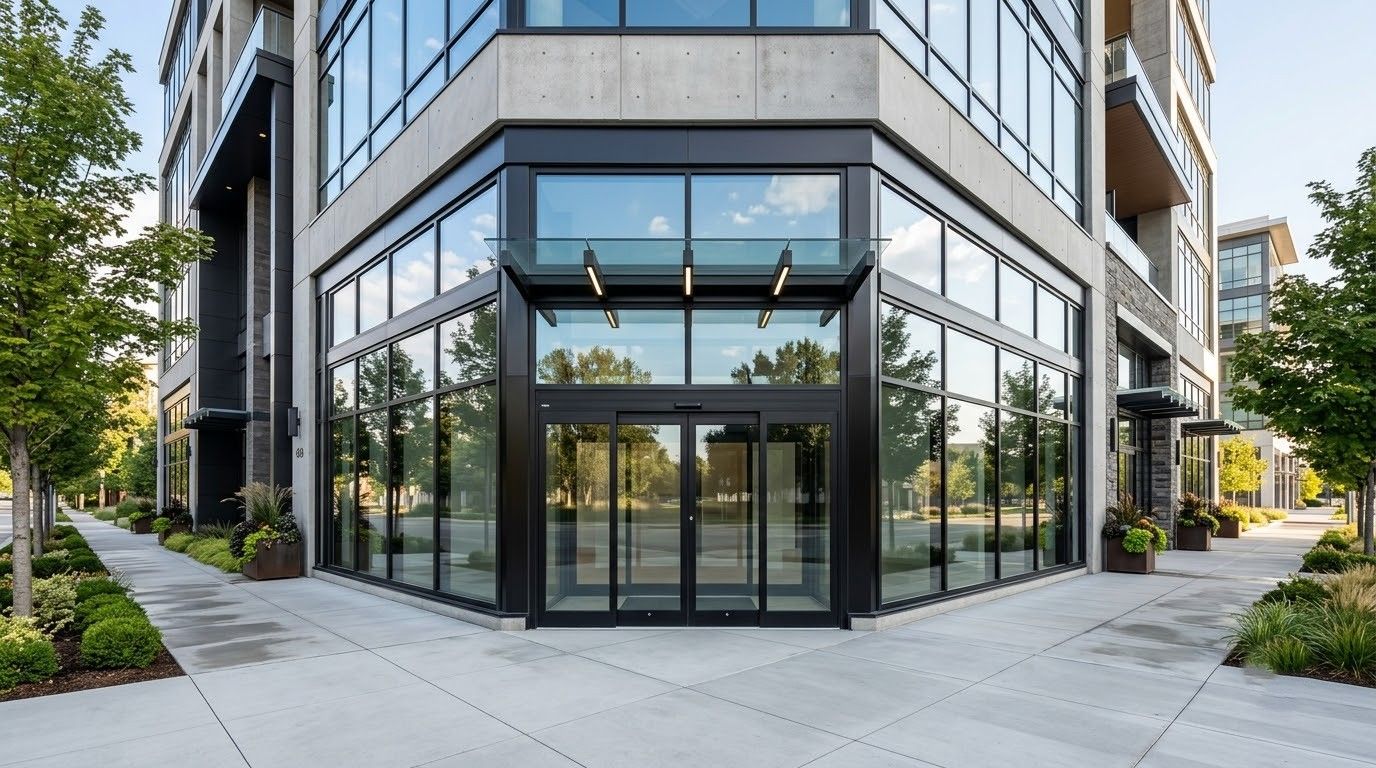
08 41 13
Aluminum Framed Storefronts
Aluminum framed entrances and storefront systems combine glazing and structural framing for retail and office frontages. We coordinate glazing selections and hardware preparation so the finished storefront meets both design intent and code requirements.
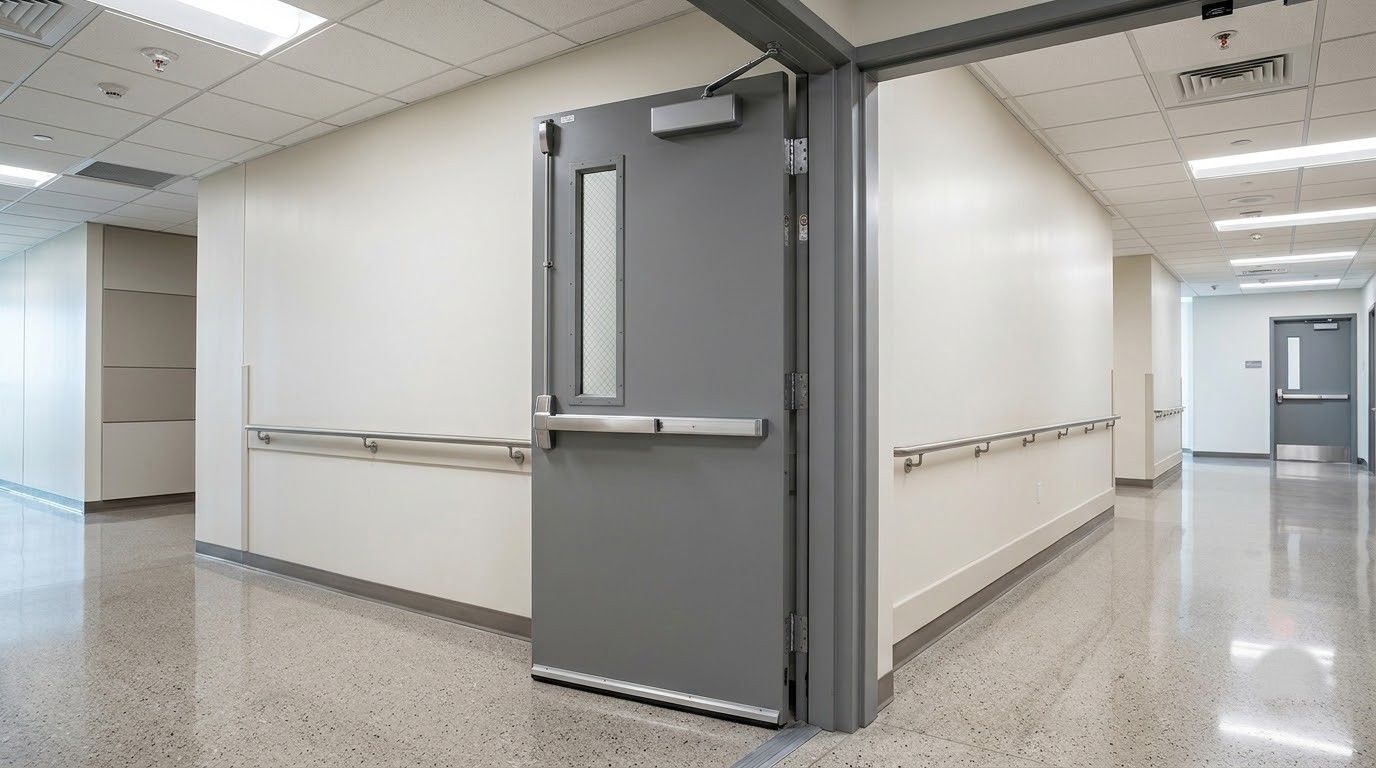
FIRE RATED
Fire-Rated Opening Assemblies
A fire-rated opening is a complete assembly, not just a labeled door. We specify compatible doors, frames, glazing, hinges, and latching hardware together so the full assembly meets its required rating and approved configuration.
SCHEDULES
Door and Hardware Schedules
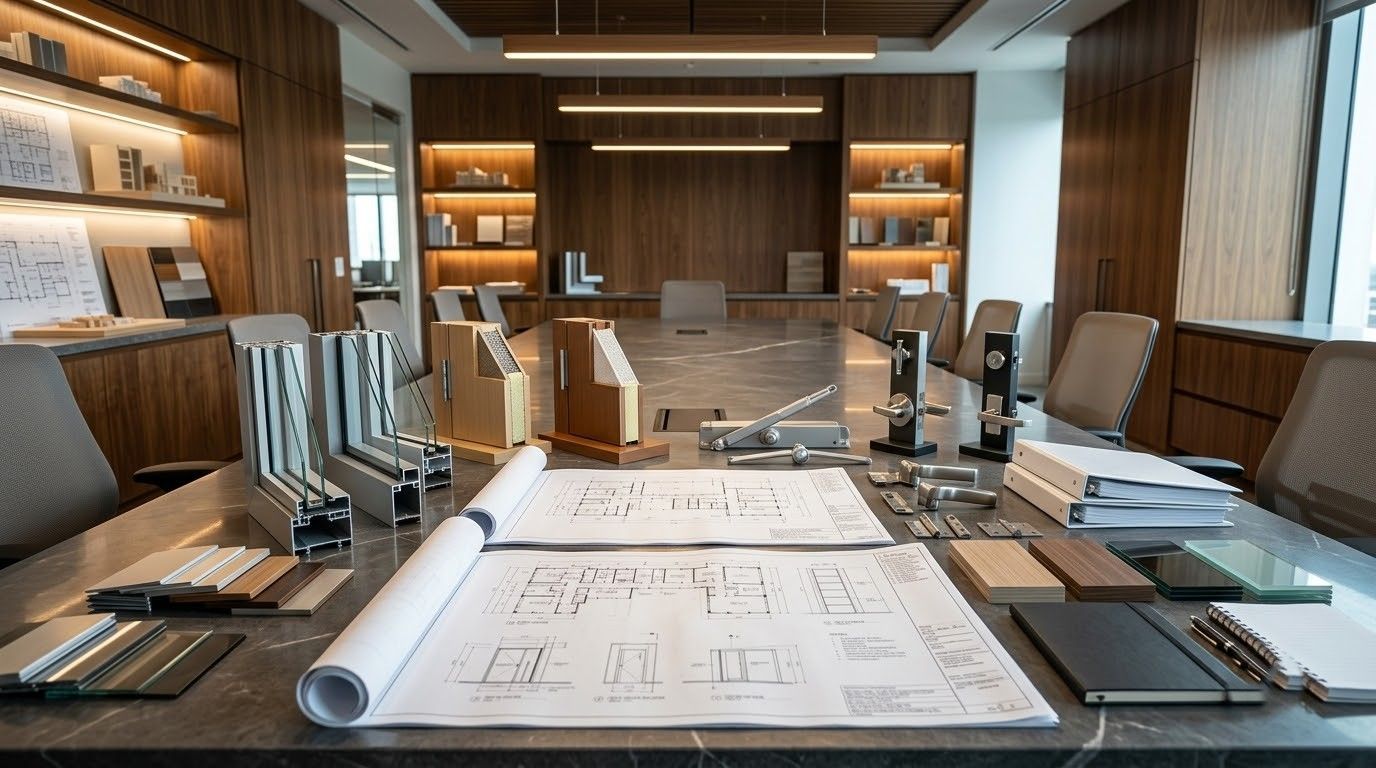
We help contractors and facility teams manage door schedules, hardware specifications, and product selections across multi opening projects, keeping submittals, field measurements, and delivery requirements organized from bid through project closeout.
SUBMITTALS
Submittals and Product Data
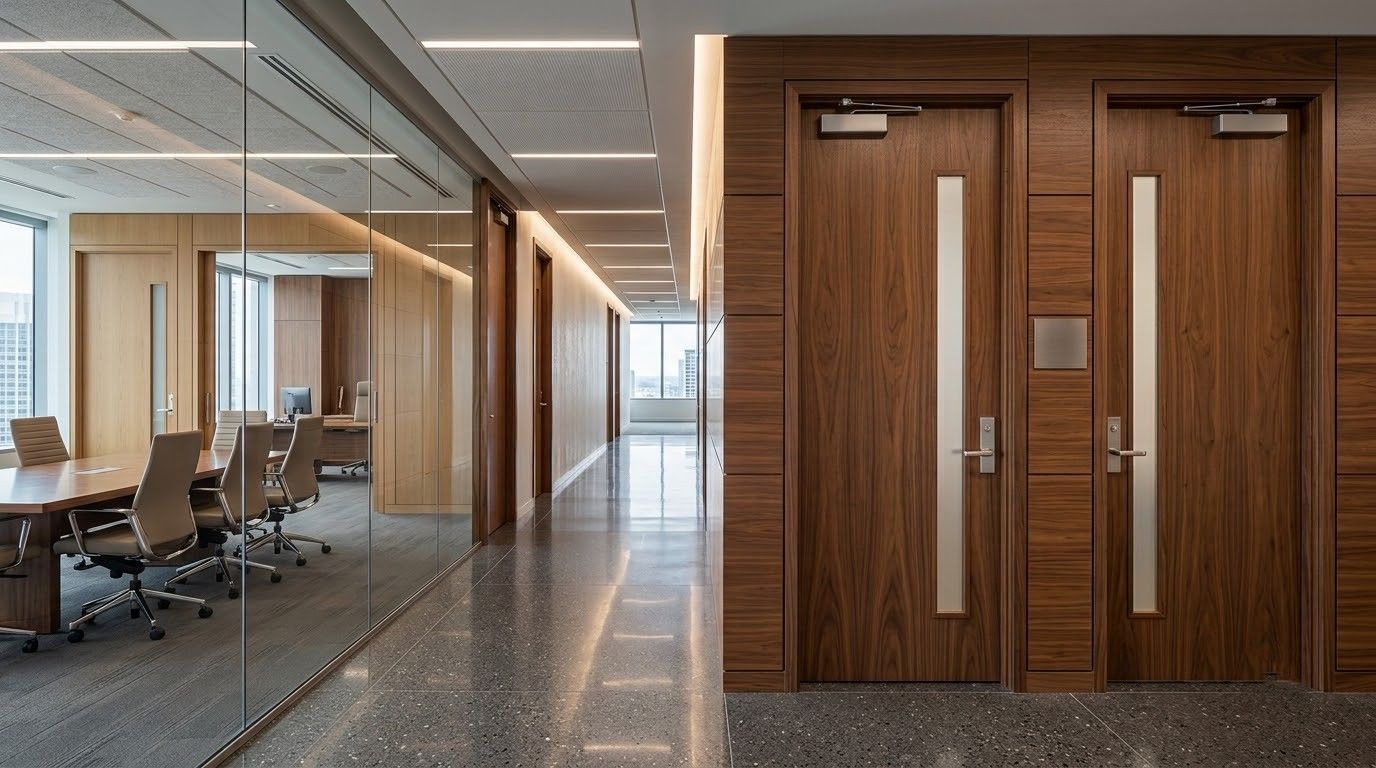
We prepare and coordinate submittal packages and product data for architect and contractor review, helping keep approval cycles moving forward instead of stalling on incomplete, inconsistent, or mismatched documentation.
Common Questions
frequently asked
questions.
Architects, general contractors, and facility managers ask similar questions when specifying Division 08 products for a new or renovated commercial project. Here are answers to what comes up most often.
What is included in a Division 08 door and hardware package?
Division 8, formally Division 08, commonly includes commercial doors, frames, architectural hardware, and related opening components. We help coordinate door schedules, product selections, submittal information, field measurements, and delivery requirements for the full package.
Should I specify a hollow metal door or an architectural wood door?
Hollow metal doors suit exterior, service, security, and high-traffic openings because of their durability. Architectural wood doors suit offices, hotels, and healthcare interiors where appearance matters, though fire rating and traffic still factor in.
How far in advance should Division 08 products be ordered?
Lead times vary by manufacturer, product type, and finish, and can run several weeks to months for custom fire-rated assemblies. We provide project specific lead time estimates once specifications are finalized.
Can Indy Doors help with submittal packages for architect review?
Yes, Indy Doors prepares product data and submittal documentation for Indianapolis, Indiana projects, helping contractors and architects move through review cycles quickly without delays caused by incomplete or mismatched paperwork.
What information do you need to quote a commercial door package?
Helpful information includes door schedules, opening sizes, fire rating requirements, hardware groups, and finish specifications. Photos or drawings of existing openings help prevent ordering errors on renovation and replacement projects.
Do you supply products for healthcare and institutional projects?
Yes, we supply hollow metal and architectural wood doors and frames suited to institutional, healthcare, hospitality, retail, and government projects, selected to meet each facility's specific traffic and performance standards.
What if I also need Division 10 or Division 12 products?
Indy Doors focuses on Division 08 openings, but our parent company, A.G. Maas Supply Co., supplies Division 10 and Division 12 products for the same projects. Visit agmaas.com for those additional needs.
Why should contractors choose Indy Doors for Division 08 products?
Indy Doors combines 37 years of specialized door experience with established manufacturer relationships, helping Indianapolis, Indiana contractors avoid the ordering errors and delivery delays that stall commercial construction schedules.
What should Indianapolis businesses consider before purchasing commercial doors?
Businesses should evaluate the building’s use, traffic volume, security requirements, door location, available space, durability needs, accessibility, and applicable building requirements before selecting commercial doors.
How do I choose the right commercial door for my business?
The right door depends on how the opening is used. Consider pedestrian traffic, equipment movement, security, weather exposure, frequency of operation, and the level of durability required.
Are commercial doors different from residential doors?
Yes. Commercial doors are generally designed for more frequent use and demanding environments. Their construction, hardware, security features, and operating requirements can differ significantly from typical residential applications.
What types of businesses commonly need commercial doors?
Commercial doors can serve offices, retail locations, warehouses, industrial facilities, schools, healthcare properties, restaurants, and other commercial buildings where reliable access, security, and durability are important.
How important is door traffic when selecting a commercial door?
Traffic volume is an important consideration because frequently used openings experience greater wear. Choosing a door designed for the expected level of use can help reduce premature failures and maintenance concerns.
Should security be a major consideration when purchasing commercial doors?
Yes. Security requirements vary by location and business type. Door construction, locking hardware, access control compatibility, and the importance of the protected area should all be evaluated together.
How can the right commercial door improve workplace efficiency?
A properly selected door can make employee movement, deliveries, customer access, and equipment transportation easier. Matching the door's operation and size to daily activities can reduce unnecessary delays.
LEARN MORE →
Lorem ipsum dolor sit amet, consectetur adipiscing elit, sed do eiusmod tempor incididunt
Lorem Ipsum
LEARN MORE →
Lorem Ipsum
HOW WE WORK
FROM SPECIFICATION TO DELIVERY, HERE IS HOW.
STEP 01
We Review Project Requirements
We start by reviewing project drawings, fire rating requirements, and opening schedules to understand what the project actually needs before recommending specific products, manufacturers, or specification adjustments.
STEP 02
We Recommend Products
Based on project requirements, we recommend hollow metal, wood, or storefront products from Ceco and Curries, matched to fire rating, traffic, and appearance requirements for each individual opening.
STEP 03
We Prepare Submittals
We prepare product data and submittal packages for architect and contractor review, coordinating revisions carefully so the approval process moves forward without unnecessary delays or repeated resubmissions along the way.
STEP 04
We Verify Field Measurements
Our team verifies field measurements against approved submittals before finalizing orders, catching discrepancies between drawings and actual site conditions before they become costly ordering mistakes on the job.
STEP 05
We Coordinate Delivery
We track manufacturer lead times and coordinate delivery to match your project schedule, keeping contractors and facility teams informed of any changes that could affect installation timing or sequencing.
STEP 06
We Support Closeout
We provide product data, warranty information, and closeout documentation once installation is complete, giving facility teams the records they need for future maintenance, repairs, and reference.