Ceco Commercial Doors and Frames in Indianapolis, IN.
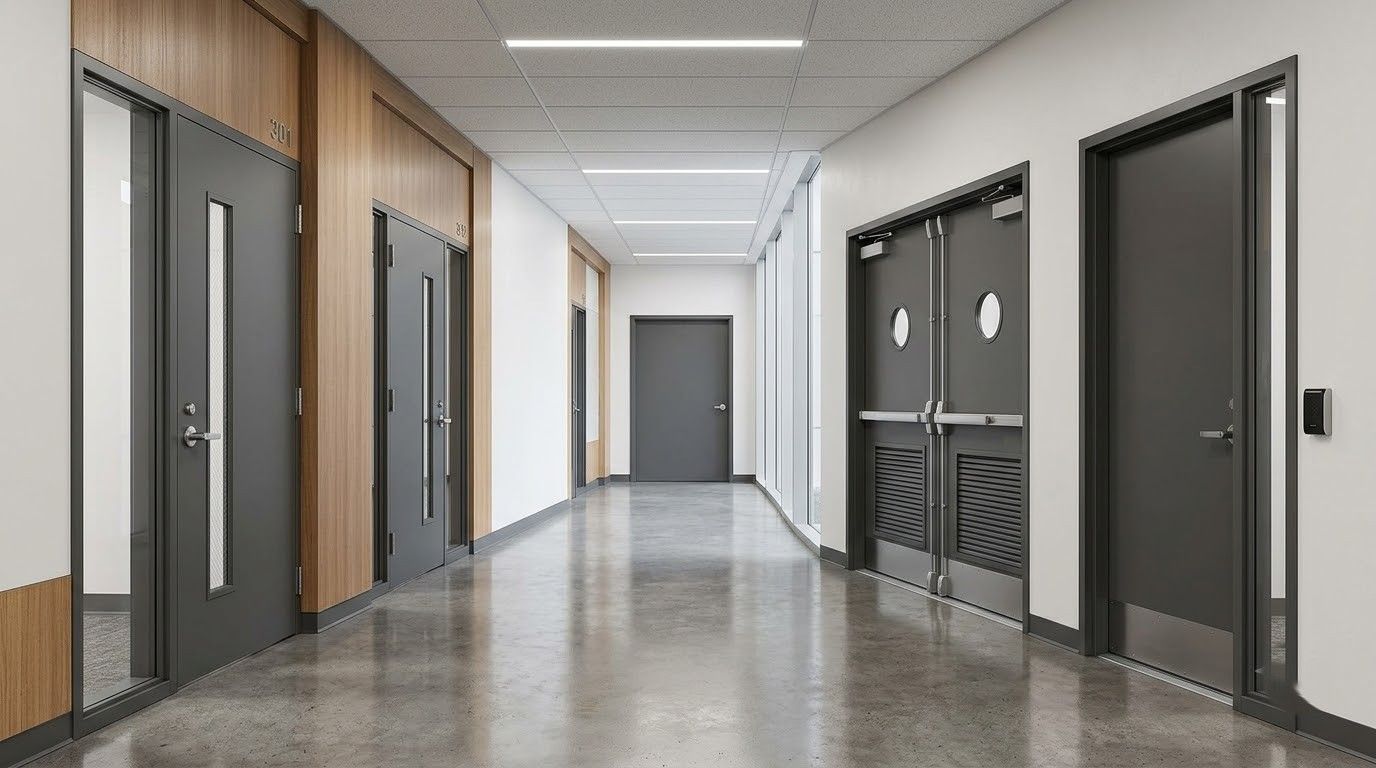
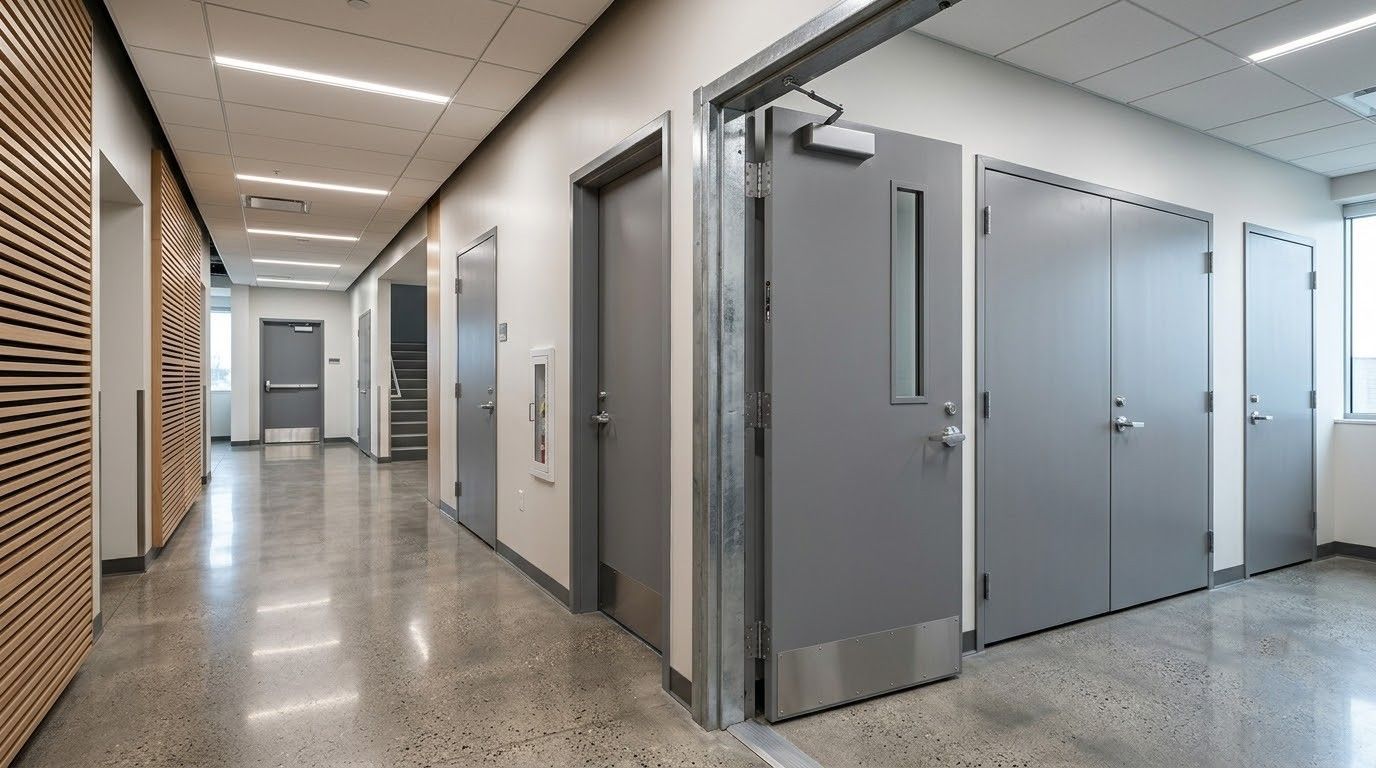
Indy Doors supplies Ceco commercial steel doors and hollow metal frames for new construction, renovation and replacement projects throughout Indianapolis and Central Indiana. Ceco products are used in commercial, institutional, industrial and public buildings where durability, security, fire protection and dependable daily operation are important.
A commercial opening is a coordinated assembly. The door, frame, hinges, lock or exit device, closer, seals, glazing and wall construction must work together. Indy Doors helps contractors, architects, construction managers, facility teams and property managers identify the information required to order a compatible Ceco opening.
LEARN MORE →
Lorem ipsum dolor sit amet, consectetur adipiscing elit, sed do eiusmod tempor incididunt
Lorem Ipsum
LEARN MORE →
Lorem Ipsum
Lorem Ipsum
STEP 04
Lorem ipsum dolor sit amet, consectetur adipiscing elit, sed do eiusmod tempor incididunt
STEP 01
Duis aute irure dolor in reprehenderit in
Lorem ipsum dolor sit amet, consectetur adipiscing elit, sed do eiusmod tempor incididunt
Ceco Hollow Metal Doors
Ceco offers standard hollow metal doors for a broad range of interior and exterior commercial applications. Steel doors can be selected in different gauges, core constructions, edge styles, sizes and hardware preparations based on traffic, exposure, security and performance requirements.
Hollow metal doors are commonly used in schools, healthcare facilities, offices, warehouses, multifamily buildings, municipal facilities, retail properties and service areas. They can provide a durable surface for high-use openings and can be prepared for commercial locks, exit devices, closers, continuous hinges, protection plates and electrified hardware.
Ceco Steel Door Frames
The frame must match the wall type, wall thickness, door dimensions, hardware and installation sequence. Ceco offers frame profiles for masonry, drywall and other construction conditions, with standard and custom configurations available for qualifying projects.
Frame selection may involve gauge, jamb depth, throat dimension, face profile, anchors, reinforcements, glazing, transoms, sidelites and fire labeling. Incorrect frame information can delay a project or create conflicts in the field, which is why accurate wall and opening details are important before fabrication.
Fire-Rated and Fire-Resistive Openings
Ceco offers doors and frames for rated assemblies, including products designed for fire-protection and fire-resistive applications. The required rating is determined by the building design and applicable code requirements, not simply by choosing a labeled door.
Every component of a rated opening must be compatible with the required assembly. That can include the door, frame, glazing, hinges, latching hardware, closer, seals and field modifications. Indy Doors can assist with product information and hardware coordination, but final code requirements should be confirmed by the project's design professional and authority having jurisdiction.
Specialty Ceco Door and Frame Solutions
Some projects require performance beyond a standard hollow metal opening. Ceco offers specialty solutions that may address acoustical control, bullet resistance, blast resistance, attack resistance, tornado protection, radio-frequency shielding and other demanding conditions.
Specialty openings are engineered systems. The performance rating can depend on the exact door, frame, hardware, anchors, glazing and surrounding wall construction. These products should be identified early so the opening is specified, priced and coordinated before surrounding work is completed.
Door and Hardware Coordination
Commercial doors are frequently factory-prepared for specific hinges, locks, exit devices and closers. The preparation must match the selected hardware templates and handing. Electrified locks, electric strikes, door position switches and access-control components may require additional reinforcements, raceways or coordination with electrical and security contractors.
Indy Doors can help review opening information, hardware requirements, frame conditions and delivery schedules. We also provide estimating, value-engineering assistance, field measurements and product selection support for qualifying projects.
Ceco Door and Frame Support From Indy Doors
Indy Doors is the commercial and residential door division of A.G. Maas Supply Co. Our team combines more than 37 years of specialized door experience with a company heritage in Indiana dating to 1915.
From a single replacement opening to a multi-door commercial package, we help Central Indiana customers organize the details that affect fit, function and project timing. Contact Indy Doors to discuss Ceco doors and frames for your next Indianapolis-area project.
Common Questions
frequently asked
questions.
What is the advantage of a Ceco hollow metal door?
Hollow metal doors are commonly selected for durability, security, high traffic and compatibility with commercial hardware. The best construction depends on whether the opening is interior or exterior and whether it has fire, acoustical, security or environmental requirements.
Can a new Ceco door be installed in an existing frame?
It may be possible if the existing frame is sound, square and compatible with the new door size, handing, hinge locations and lock preparation. Field measurements and template verification are important because commercial preparations can vary.
Does a labeled Ceco door automatically make the opening fire-rated?
No. A rated opening depends on the complete assembly and how it is installed. The frame, glazing, hinges, latching hardware, closer and other components must be appropriate for the required rating.
Can Ceco openings be prepared for electronic access control?
Many commercial openings can be coordinated for electrified locks, electric strikes, door position switches and other access-control components. Requirements should be identified before the door and frame are fabricated.
What information is needed to quote Ceco doors and frames?
Typical information includes door and frame dimensions, wall type and thickness, handing, swing, material and gauge, rating requirements, hardware schedule, glazing, finish, anchors and project quantities. Existing-opening replacements may also require detailed field measurements and photos.