
Commercial Door Installation & Replacement
COMMERCIAL DOOR INSTALLATION & REPLACEMENT in Indianapolis, IN.
A Division 08 product package only performs as specified if the installation matches the submittal. Indy Doors coordinates installation and replacement of hollow metal doors, architectural wood doors, and storefront systems for commercial projects across Central Indiana.
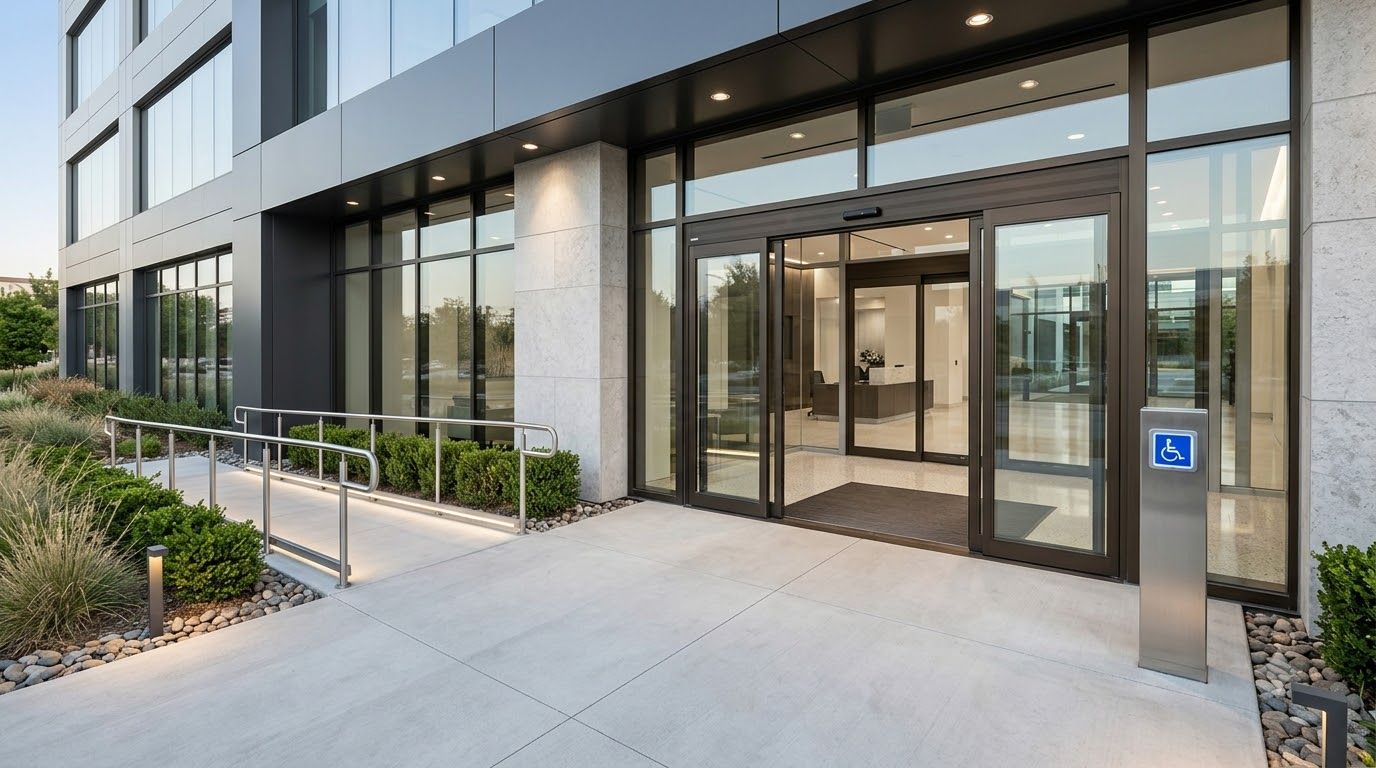
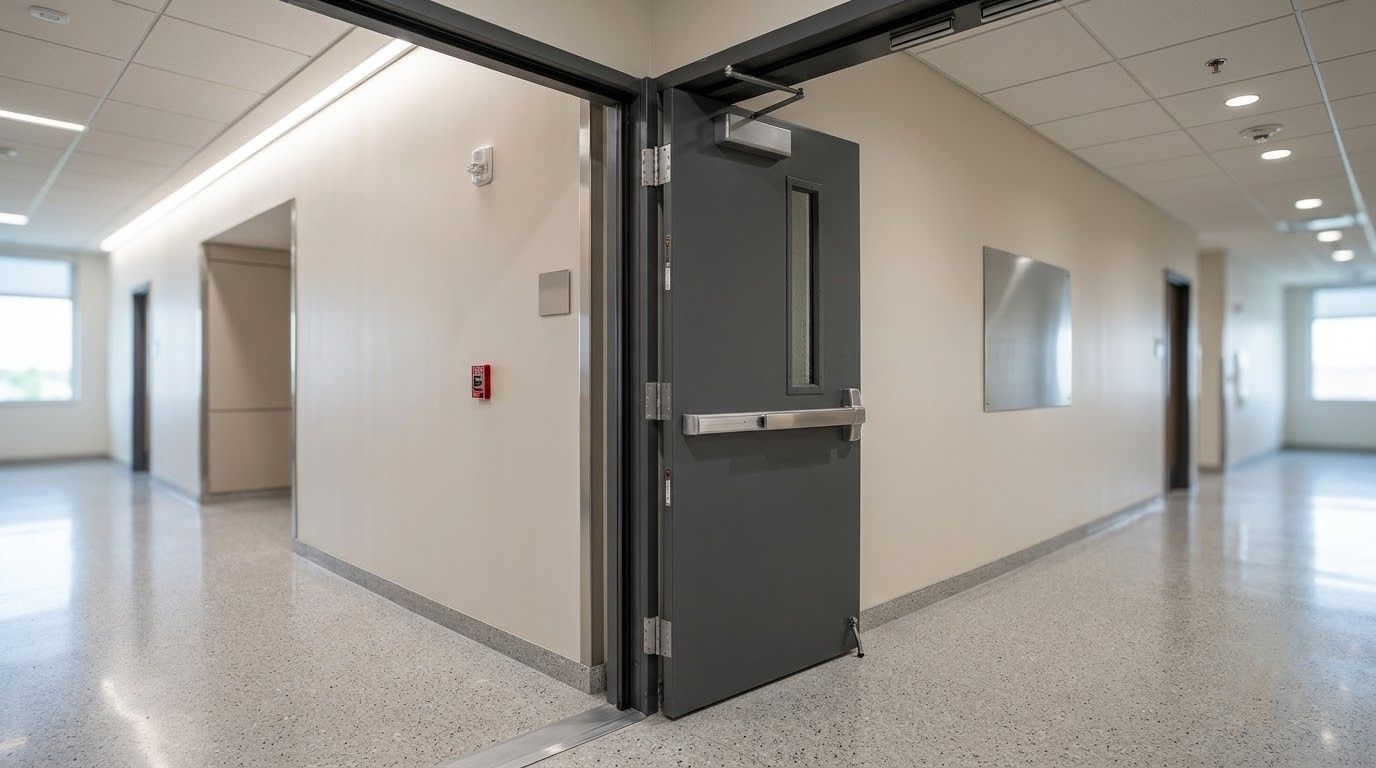
INSTALLATION COORDINATED AROUND YOUR PROJECT SCHEDULE.
Commercial installation involves more moving parts than a residential job, from fire rating verification to ADA clearance requirements to coordination with other trades on site. We manage installation and replacement work so openings meet approved specifications without holding up the broader project timeline.
Whether the project is new construction, a renovation, or a single door and frame replacement, we field verify conditions before installation begins, catching discrepancies between drawings and the actual jobsite early.
- New construction and renovation projects
- Field verification and measurements
- Fire rated opening assemblies
- ADA-compliant entrance coordination
COMMERCIAL DOOR INSTALLATION
INSTALLATION THAT RESPECTS YOUR PROJECT TIMELINE.
General contractors and facility managers need door installation that fits into a broader construction schedule rather than working against it. We coordinate with site supervisors on sequencing, verify field conditions before ordering, and communicate proactively when lead times or site conditions could affect the installation date.
INSTALLATION SHAPED FOR CENTRAL INDIANA PROJECTS.
New construction, renovation, and tenant improvement projects across Central Indiana each bring different installation challenges, from coordinating with other trades to working around occupied spaces during business hours. We adjust our installation approach and scheduling to fit the specific demands of each project type.
37 YEARS OF INSTALLATION EXPERTISE.
Indy Doors brings 37 years of specialized door experience to commercial installation, which means our crews have already solved most of the field condition surprises that come up on Division 08 projects. That experience translates into fewer change orders and delays. Ready to schedule your project?
WHAT PROFESSIONAL INSTALLATION DELIVERS
Specification Compliant Openings
Installing doors, frames, and hardware exactly to approved submittals keeps fire ratings, accessibility clearances, and product warranties intact, protecting the project from failed inspections and costly compliance issues after the fact.
Fewer Field Change Orders
Verifying field measurements and conditions before installation catches discrepancies early, reducing the change orders that otherwise appear mid project and push back completion dates for the entire job and its budget.
Coordinated Trade Scheduling
We work around electrical, drywall, and finish trades already on site, sequencing our installation carefully to avoid conflicts that would otherwise create rework or delay for other contractors on the project.
Reduced Facility Disruption
For occupied buildings and tenant improvement projects, we schedule installation to minimize disruption to daily operations, working around business hours or in phases when a facility cannot fully close during construction.
Documented Closeout
We provide installation documentation, warranty information, and product data at project completion, giving facility teams accurate records for future maintenance, repairs, and any renovation planning down the line.
A Reliable Project Partner
Working with an installer who understands Division 08 specifications reduces the oversight burden on general contractors and architects, letting them focus attention on other parts of a complex, multi trade commercial project.
Fusce volutpat enim at mi accumsan faucibus. Pellentesque ut consequat est. Aliquam vitae mi a orci rutrum lobortis nec at erat. Fusce volutpat enim at mi accumsan faucibus. Pellentesque ut consequat est.

Lorem ipsum dolor
The standard
WHAT WE INSTALL
OUR COMMERCIAL INSTALLATION WORK.
We handle the following commercial door installation and replacement work for construction, renovation, and facility projects throughout Central Indiana, matched to each project's specification and schedule requirements.
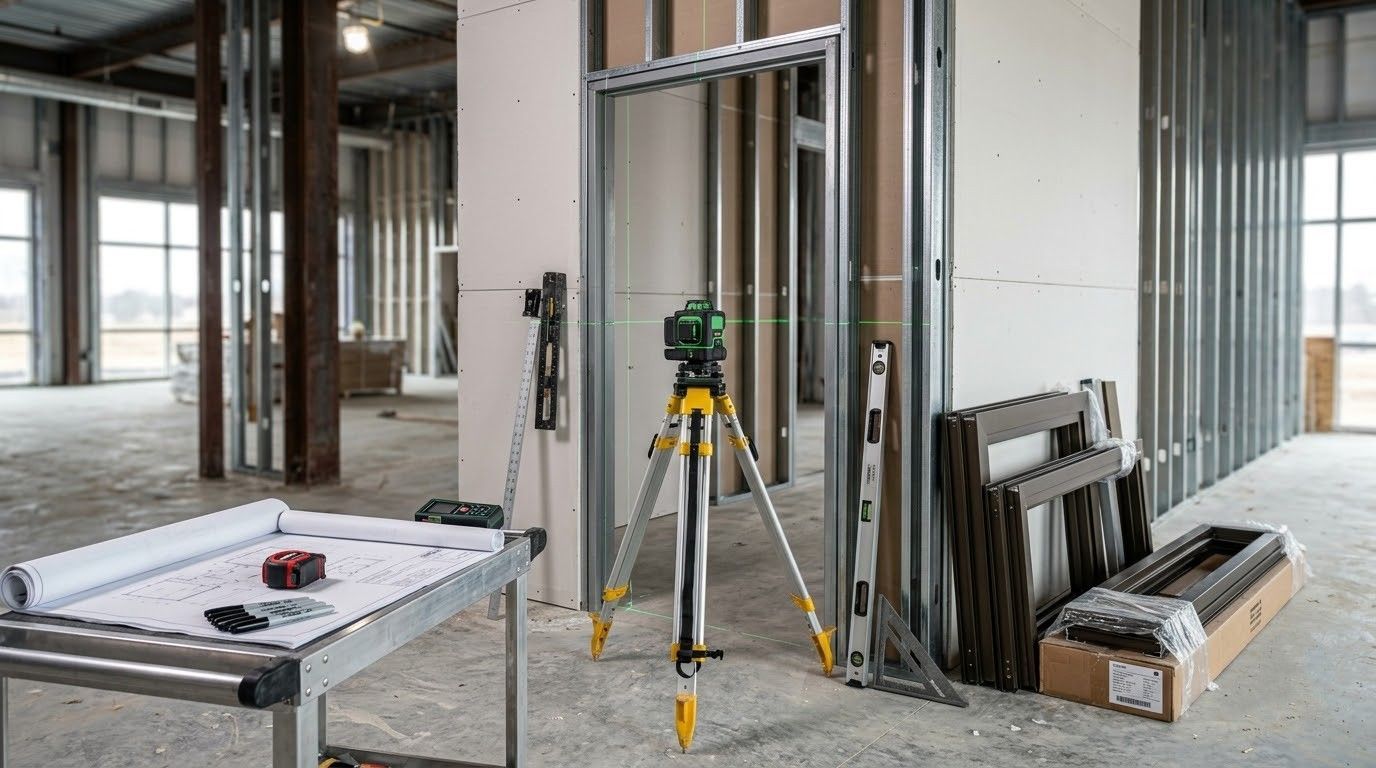
NEW BUILDS
New Construction Door Installation
For new commercial buildings, we install hollow metal, wood, and storefront doors into freshly framed openings, coordinating closely with general contractors on sequencing, fire rating verification, and finish timing throughout the construction schedule.
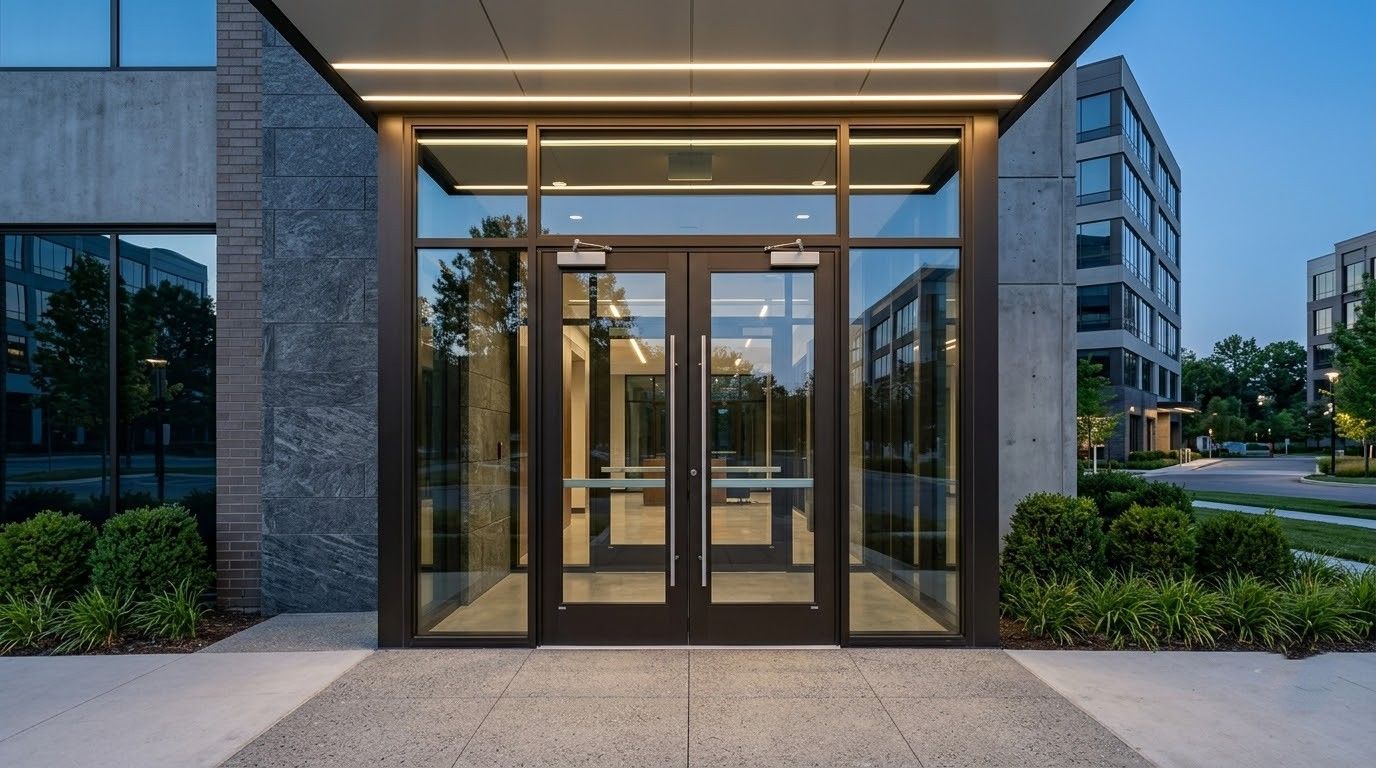
REPLACEMENT
Door and Frame Replacement
We remove and replace existing commercial doors and frames, addressing wear, damage, or outdated hardware preparation so the new opening meets current code requirements and operates reliably for years to come without issue.
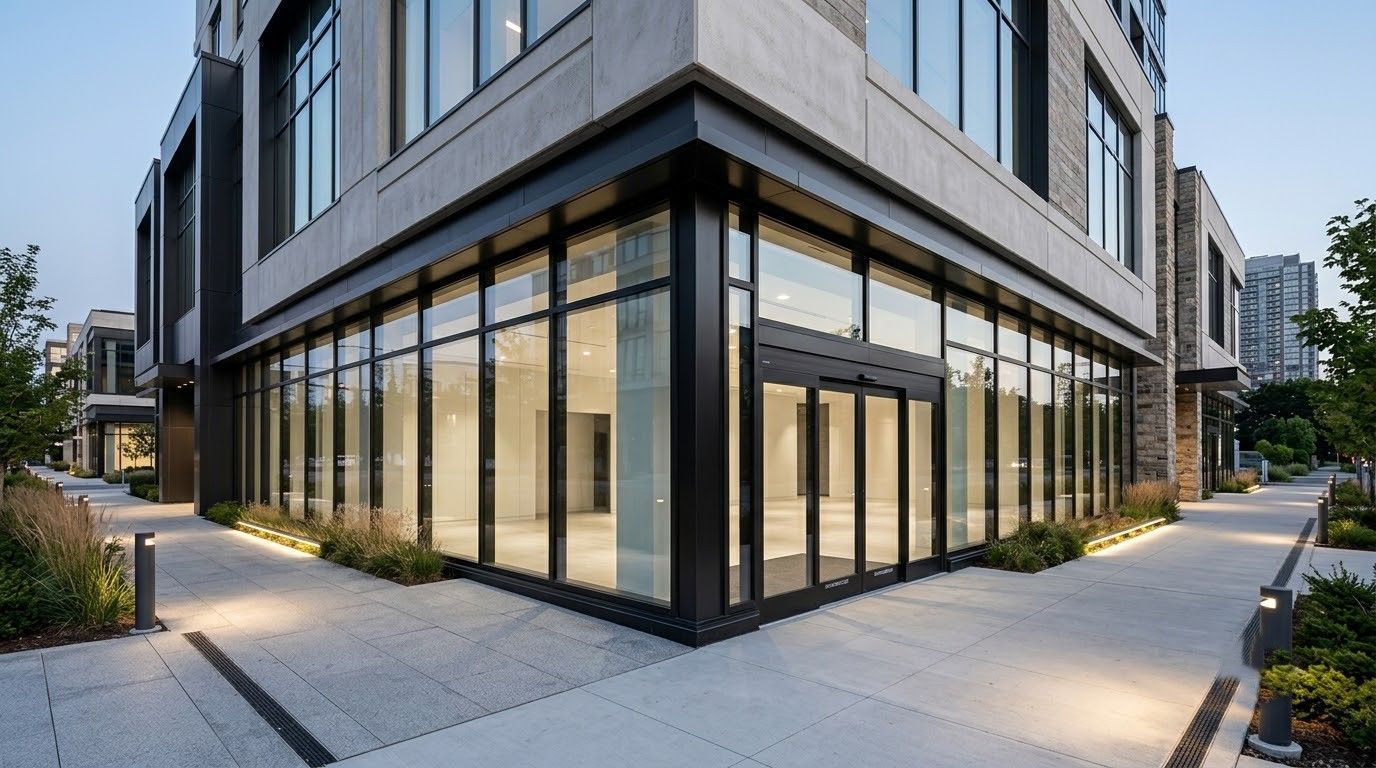
STOREFRONTS
Storefront System Installation
We install aluminum framed storefront systems for retail and office frontages, coordinating glazing delivery and hardware preparation so the finished entrance meets both design intent and structural performance requirements.
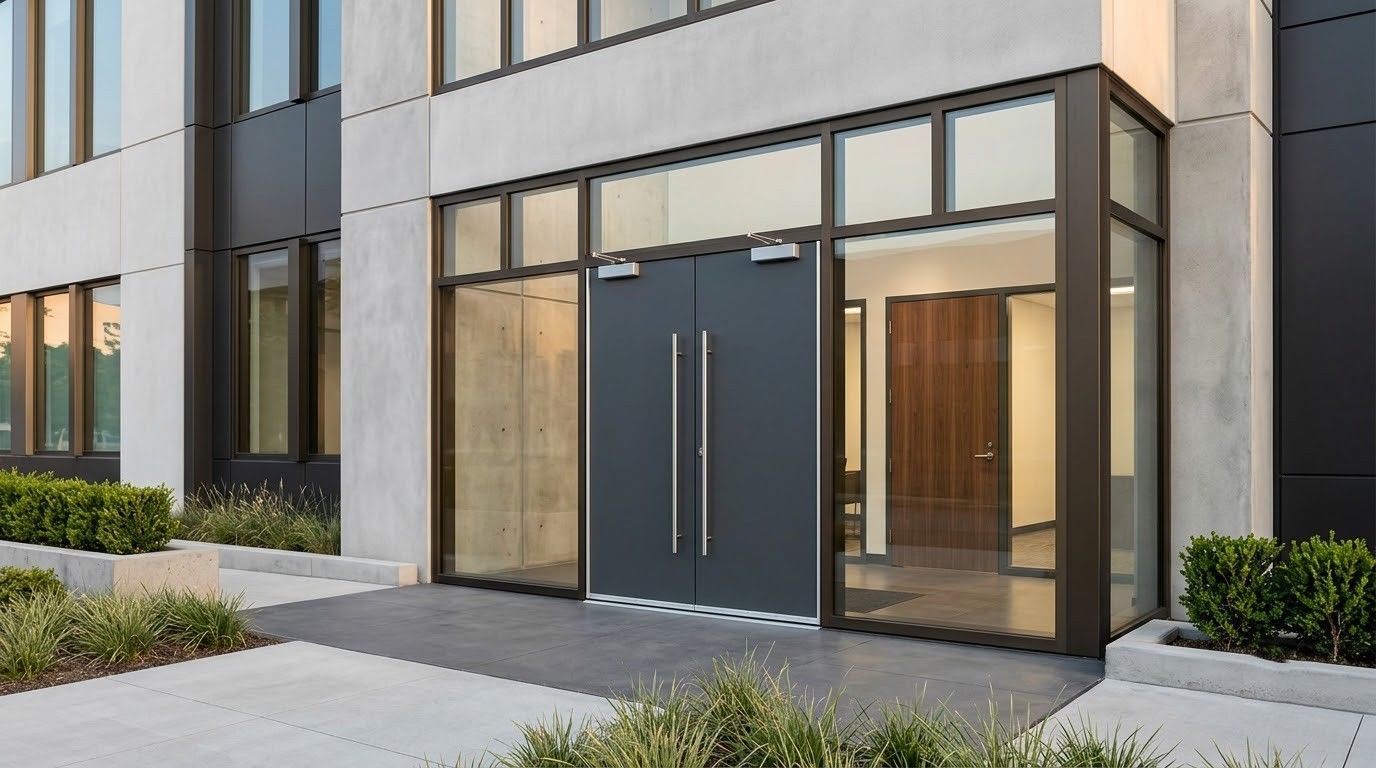
FIRE RATED
Fire-Rated Opening Installation
Fire rated openings require exact compatibility between door, frame, hardware, and installation method to maintain the assembly's rating. We install these openings to approved specifications so the rating holds up under inspection.
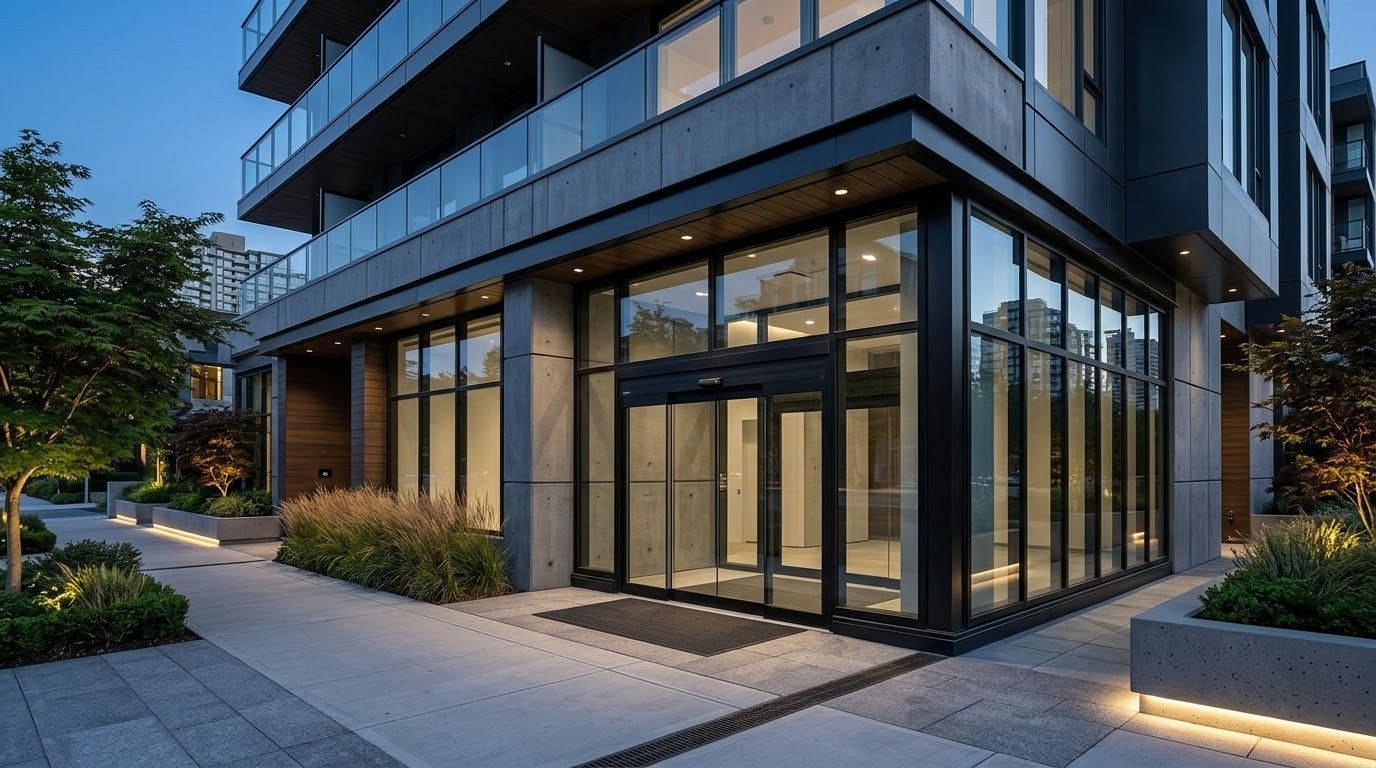
ADA COMPLIANCE
ADA-Compliant Entrance Upgrades
We install and adjust door closers, thresholds, and clearances to help entrances meet accessibility requirements, evaluating opening force, clear width, and maneuvering space as part of every accessibility focused installation.
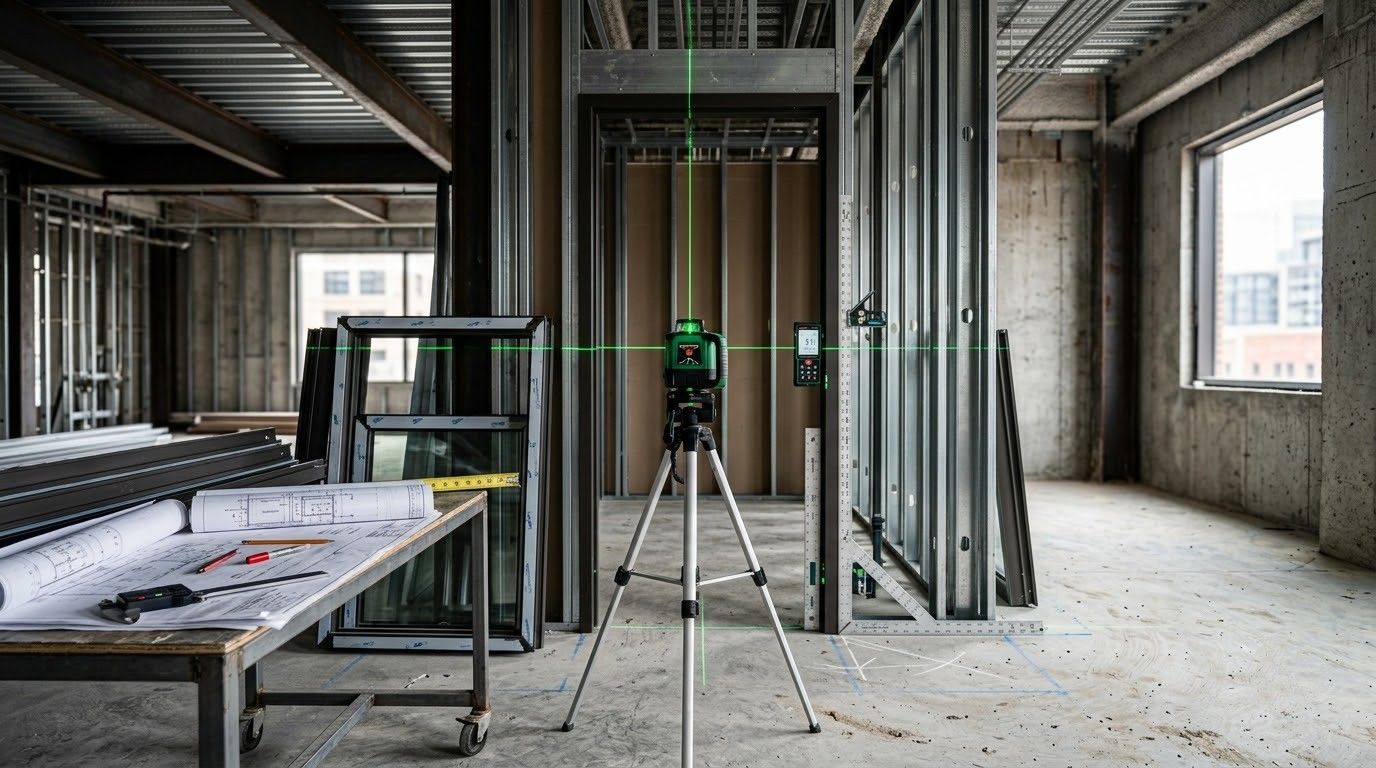
FIELD VERIFICATION
Field Verification and Measurements
Before ordering or installing, we verify field measurements against approved submittals and drawings, catching discrepancies between design documents and actual site conditions before they become costly problems mid project.
Common Questions
frequently asked
questions.
Contractors and facility managers planning commercial door installation or replacement often ask similar questions about process, timing, and code compliance. Here are answers to what comes up most.
How long does commercial door installation typically take?
Timelines vary widely by scope, from a single door replacement completed in a day to multi opening projects spanning weeks. We provide a project specific schedule once specifications and field conditions are confirmed.
Can you install doors in an occupied building without disrupting operations?
Yes, we can schedule installation around business hours or work in phases when a facility needs to remain operational. We discuss disruption tolerance with facility teams before finalizing an installation plan.
What happens if field measurements do not match the approved submittal?
We flag the discrepancy immediately and work with the architect or contractor to resolve it, whether that means adjusting the order or revising the submittal, before installation proceeds on that opening.
Do you handle installation for fire-rated openings?
Yes, we install fire-rated assemblies to approved specifications, confirming that the door, frame, hardware, and installation method together maintain the assembly's required rating and fully approved configuration on site.
Can Indy Doors coordinate installation around other trades on site?
Yes, Indy Doors sequences installation with electrical, drywall, and finish trades for Indianapolis, Indiana projects, working directly with site supervisors to avoid scheduling conflicts that could delay the broader project timeline.
What causes delays in commercial door installation projects?
Common causes include mismatched field conditions, incomplete submittals, and manufacturer lead time changes. We reduce these risks through early field verification and proactive communication about any timeline changes as they arise.
Do you provide documentation for facility maintenance records?
Yes, we provide installation records, product data, and warranty information at project completion, giving facility teams what they need for future maintenance planning and any renovation work down the road.
Why should general contractors choose Indy Doors for installation?
With 37 years of specialized door experience, Indy Doors installs Division 08 openings to specification, reducing the change orders and delays that inexperienced installers often introduce into Indianapolis, Indiana projects.
LEARN MORE →
Lorem ipsum dolor sit amet, consectetur adipiscing elit, sed do eiusmod tempor incididunt
Lorem Ipsum
LEARN MORE →
Lorem Ipsum
HOW WE WORK
FROM SPECIFICATION TO FINISHED OPENING, HERE IS HOW.
STEP 01
We Confirm Project Specifications
We review approved submittals, door schedules, and fire rating requirements before scheduling installation, making sure our crew arrives with a complete understanding of what each individual opening requires.
STEP 02
We Verify Field Conditions
Our team verifies actual field measurements and opening conditions against the approved drawings, catching any discrepancies before installation begins rather than discovering them in the middle of the project.
STEP 03
We Coordinate With Other Trades
We communicate with site supervisors and other trades to sequence our work appropriately, avoiding conflicts that would otherwise create delays or rework for other contractors working on the same project.
STEP 04
We Install to Specification
Our crew installs doors, frames, and hardware to the approved submittal, maintaining fire ratings, accessibility clearances, and finish standards throughout the installation process on every single opening.
STEP 05
We Test and Adjust
We test every installed opening for proper operation, closing force, and hardware function, making adjustments on site so nothing is left for a facility team to discover after we leave.
STEP 06
We Deliver Closeout Documentation
We provide installation records, product data, and warranty information at project completion, giving facility teams accurate, organized documentation for future maintenance and reference throughout the life of the building.